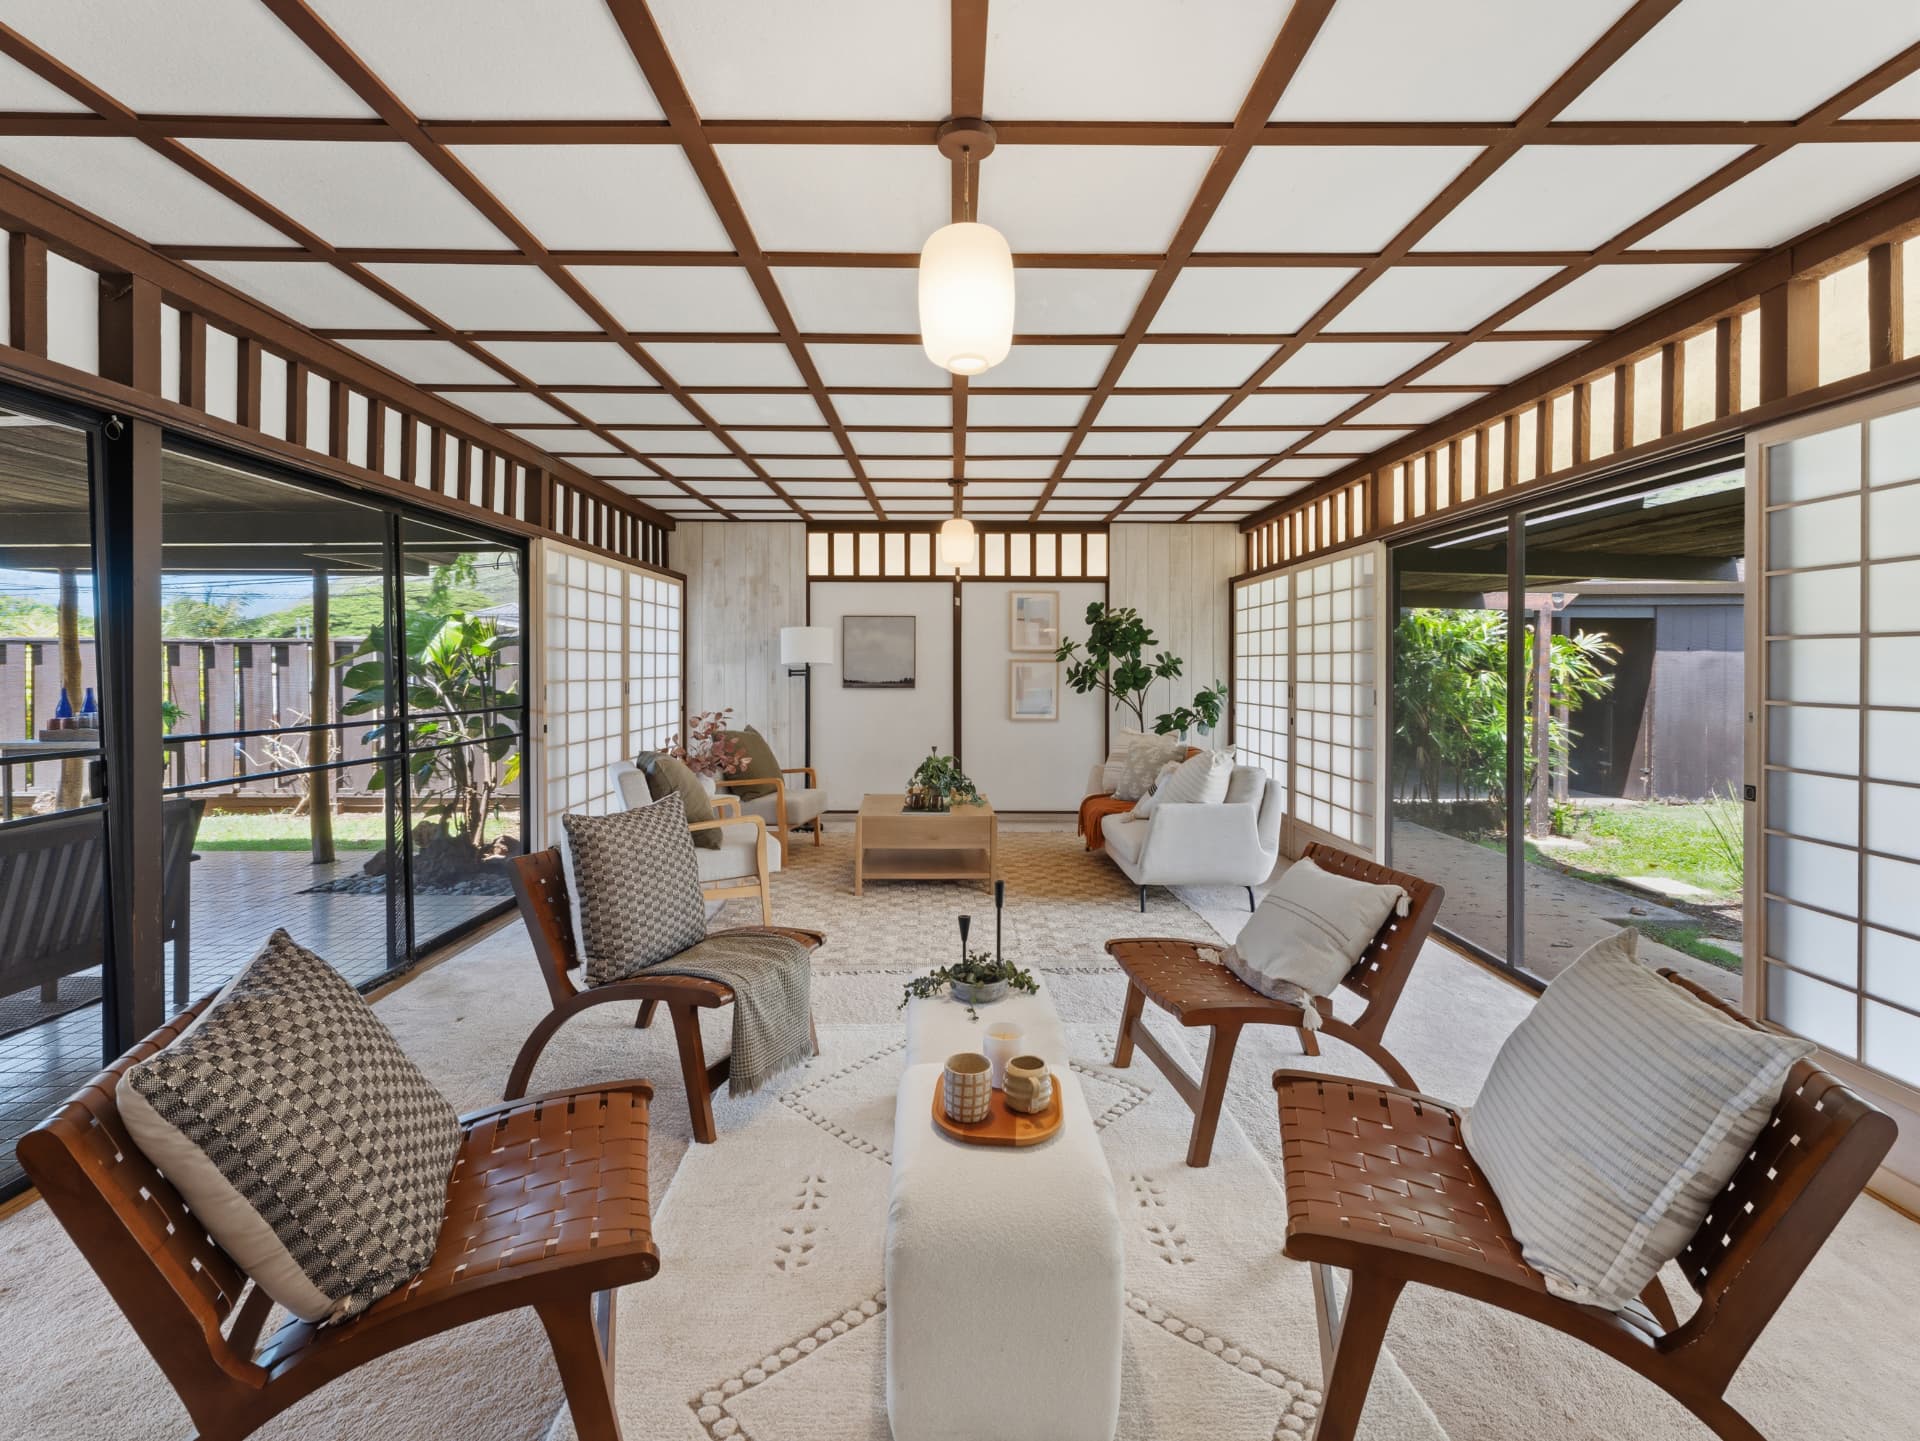
A rare offering in Niu Valley. This single-level 4-bedroom, 2-bath home rests upon a 6,998 sf lot, with 1,440 sf of living space & only one prior owner in its history. At its heart, an approximately 350 sf living room opens on both sides with sliding shoji doors, drawing the yard & a roughly 300 sf covered patio into a single breezy, zen-like space. A second covered patio at the rear invites quiet moments outdoors. Bordered on two sides by city drainage swales, the lot enjoys a rare sense of distance & privacy from its neighbors. Kamaaina character fills every room, with a newer roof already in place. Hip roofline, composition shingle & a wood frame garage speak to its enduring 1960 construction. Set along a quieter street just half a block from Niu Valley Middle School, this home is ready for an owner with vision to make it their own & fill it with new memories. Zoned for the desirable Aina Haina Elementary, Niu Valley Middle & Kalani High School, near Niu Valley Neighborhood Park. Sold as-is; a prelisting inspection report is available upon request for serious buyers only.
For SaleSingle FamilyMLS #202614564
313 Anolani St
Honolulu, HI 96821
$1,350,000
4 Beds
2 Baths
1,440 Sq Ft
Open HouseSunday, 10/4/2026 · 2-5pm
Gallery
A closer look
About This Property
MLS #202614564 · Niu Valley · Diamond Head
Property Details
Bedrooms
4
Bathrooms
2
Sq Ft
1,440
Lot Size
6,998 sqft
Year Built
1960
Total Monthly Fees
Not availableParking
Garage
Type
Detach Single Family
Stories
One
View
Not availableZoned Schools
- Elementary: Aina Haina Elementary
- Middle: Niu Valley Middle
- High: Kalani High
Tax & Financial
- Property Tax
- $712 / mo
- Assessed Total
- $1,398,300
- Land
- $1,268,600
- Improvement
- $129,700
- Tax Year
- 2026
- Terms
- Cash, Conventional
Property Highlights
Key features and amenities of this property.
Interior
- 4 bedrooms, 2 full baths
- 1,440 sqft of living area
- Single-story layout
- Range/oven and refrigerator included
Exterior & Parking
- Detached single-family home
- 6,998 sqft lot (0.161 acre)
- 160 sqft lanai · 288 sqft covered lanai
- 380 sqft garage
- Paved road frontage
Specifications
- Architectural Style: Detach Single Family
- Property Type: Single Family
- Year Built: 1960
- Living Area: 1,440 sqft
- Total Area: 1,888 sqft
- Lot Size: 0.161 AC / 6,998 sqft
- Stories: One
- Land Tenure: FS – Fee Simple
- TMK / Parcel: 1-3-7-007-038-0000
- Zoning: 04 - R-7.5 Residential District
- Flood Zone: Zone X
- Construction: Single Wall, Slab, Wood Frame
- Roofing: Composition, Other
- Parking: Garage (380 sqft)
- Taxes: $712/mo
- Neighborhood: Niu Valley, Honolulu · Diamond Head region
Floor Plan
Layout & flow